THREE bedroom House Located in Danecourt Road, Poole, BH14 - Sold STC
44 Danecourt Road, Poole, BH14 0PQ
Sold STC | £525,000
Key features
- EPC: E
Full description
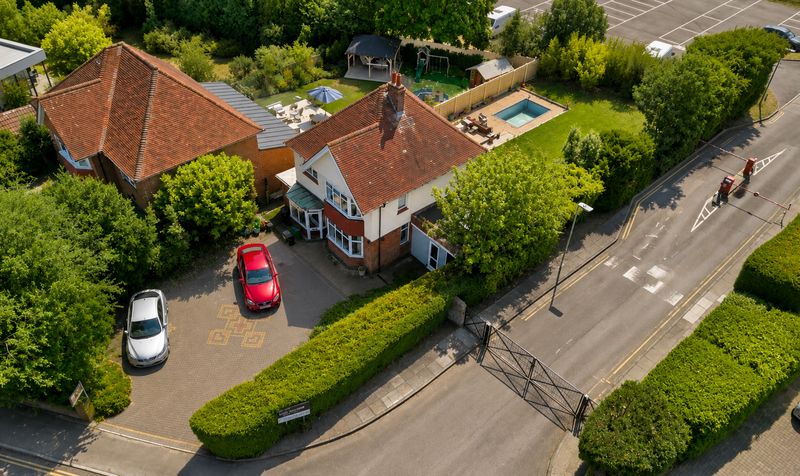
PLEASE REFER TO FLOORPLAN A detached family home with two large reception rooms, three bedrooms, a generous south-facing garden, parking for five to six vehicles and a single garage, offering scope to modernise, reconfigure and potentially extend, subject to consents. The property offers well-proportioned accommodation, with two large reception rooms, kitchen, utility and porch. Upstairs are two double bedrooms, a good-sized single and a large family bathroom with shower over bath. The property would benefit from refurbishment and modernisation, giving the next owner the opportunity to create a home around their own taste. The existing steel beam within the single garage may provide further scope for alteration, subject to consents. Outside, the generous south-facing rear garden has a substantial paved terrace and swimming pool. The pool is currently unusable and requires refurbishment, while the garden offers plenty of scope for landscaping. A relatively new boiler and rewiring completed throughout are useful improvements. Offered with no forward chain. What We Like The potential. Generous accommodation, a large south-facing garden, excellent parking and a single garage provide a strong foundation for creating your own home. Things to Know Council Tax Band: E EPC: E No forward chain South-facing rear garden Parking for 5–6 vehicles Single garage with steel beam Relatively new boiler Rewiring completed throughout Swimming pool requires refurbishment Side access
Kitchen
Outside
Request Property Details Email
Rooms
BedroomsKitchen
Outside
Please call our office to discuss this property